

1. Mastering Material Strain Limits for Crack-Free Flanged Edges
Flanging is one of the most punishing deformation processes in sheet metal stamping. During outer flanging or hole-expanding stages, the material edge is forced to stretch rapidly under localized circumferential tensile stress. If the metal flow is not perfectly balanced, or if the prepunched hole edge has microscopic burrs, the flange will instantly split, crack, or wrinkle, leading to structural part failure.
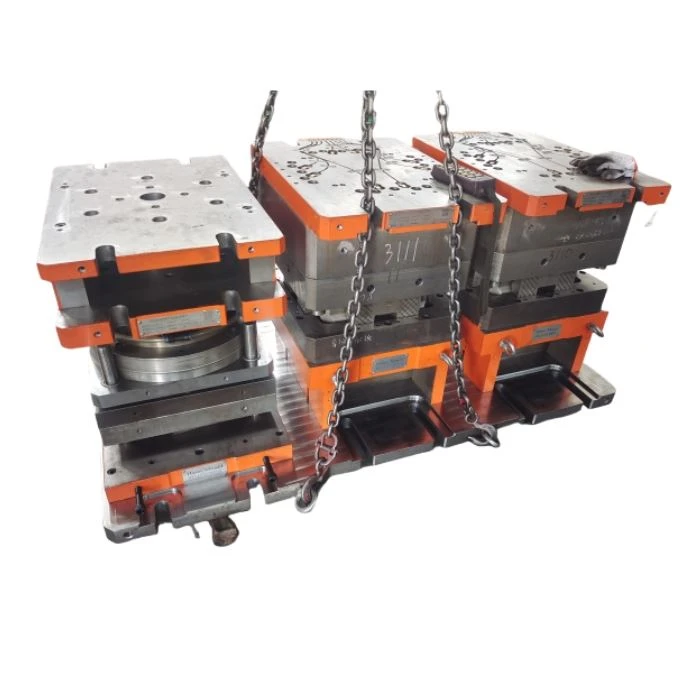
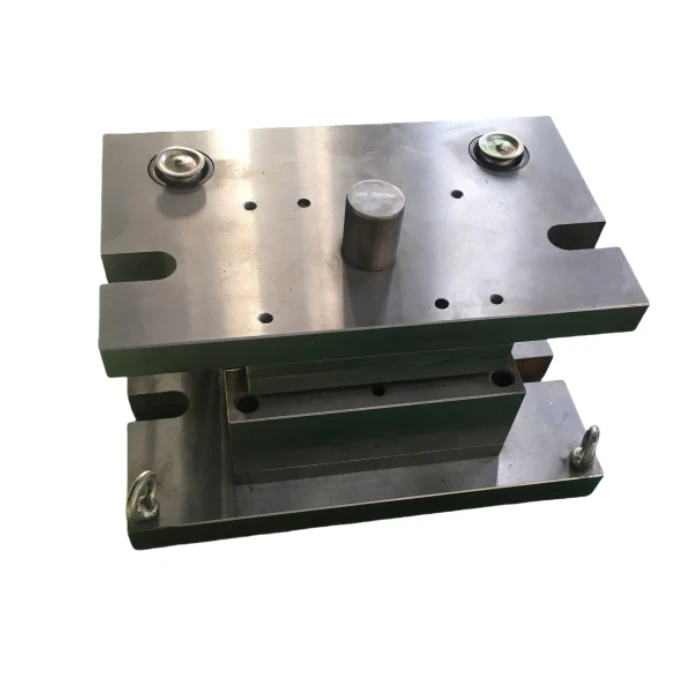
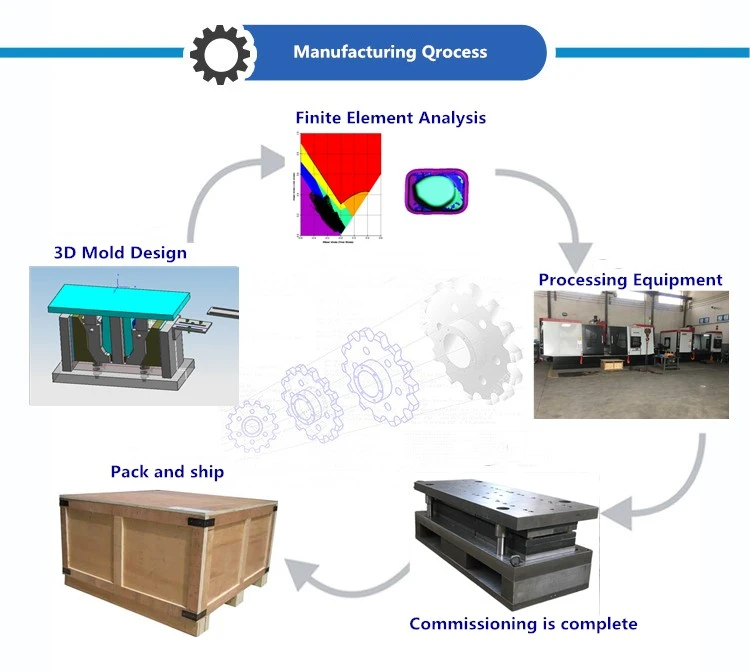
Our engineered Flanging Die solutions are specifically constructed to govern material strain limits and prevent tensile fractures. By using advanced finite element forming analysis to optimize entry radii, balancing binder force distribution, and applying ultra-low friction surface finishes, we ensure smooth, uniform material expansion. This yields crisp, consistent flanges with precise vertical heights and clean cosmetic surfaces.
2. Flanging Ratios, Expansion Coefficients & Material Matrix
| Technical Parameter | Precision Hole Flanging (Thin Gauge) | Outer Edge Profile Flanging (Thick Plate) |
| Material Thickness (t) | 0.5 mm to 1.5 mm | 2.0 mm to 6.0 mm |
| Target Flange Height (h) | Up to 3.5 times material thickness | Up to 2.0 times material thickness |
| Hole Expansion Ratio ($\lambda$) | Up to 1.8 (Severe circumferential stretch) | Standard 1.2 to 1.4 ratio limits |
| Active Die Edge Finish | Mirror polished + DLC/TD coatings | High-density titanium carbo-nitride (TiCN) |
| Flanging Punch Geometry | Spherical nose / Parabolic stretch profiles | Hardened straight bevel with land radius |
| Active Inserts Steel Grade | ASP-23 Powder Metallurgy Steel (HRC 60-62) | Sleipner or Caldie Heavy Duty Matrix Steel |
| Thickness Thinning Limit | Controlled within < 12% of raw thickness | Controlled within < 18% of raw thickness |
3. State-of-the-Art Technologies for High-Precision Edge Deformation
Parabolic Punch Nose Profile Geometry: To eliminate localized stress spikes that initiate edge splitting, our flanging punches are designed with custom parabolic or elliptical nose profiles. This geometry shifts the initial contact point outward, distributing tensile strain gradually over the entire stroke.
Active Over-Bend Angle Compensation: Springback can cause the vertical flange to flare outward by several degrees. We design our flanging inserts with integrated mechanical over-bend relief angles, delivering a perfect 90-degree flange angle ($+/- 0.5^\circ$) straight off the press bed.
TD-Treated High-Gloss Insert Surfaces: High friction is the primary cause of material necking and eventual tearing. Our drawing and flanging radii undergo a specialized Thermal Diffusion (TD) treatment, forming an ultra-hard vanadium carbide surface layer (HV 3000+) that drastically lowers friction and prevents metal transfer.
Segmented Shimming for Micro-Adjustments: Due to variations in raw material coil hardness, the required holding pressure can shift. Our flanging blocks incorporate segmented spacer shims behind active inserts, enabling your press operators to adjust clearances in micro-steps without stripping down the die.
4. Zero-Defect Post-Machining Metrology & Quality Validation
To guarantee that your engineering crew receives a high-OEE, fully optimized flanging tool ready for immediate production-line setup:
Non-Destructive Dye Penetrant Integrity Audit: Every forming radius and critical active insert undergoes exhaustive dye penetrant testing to confirm 100% surface integrity, with zero micro-fractures, voids, or thermal cracks from wire EDM.
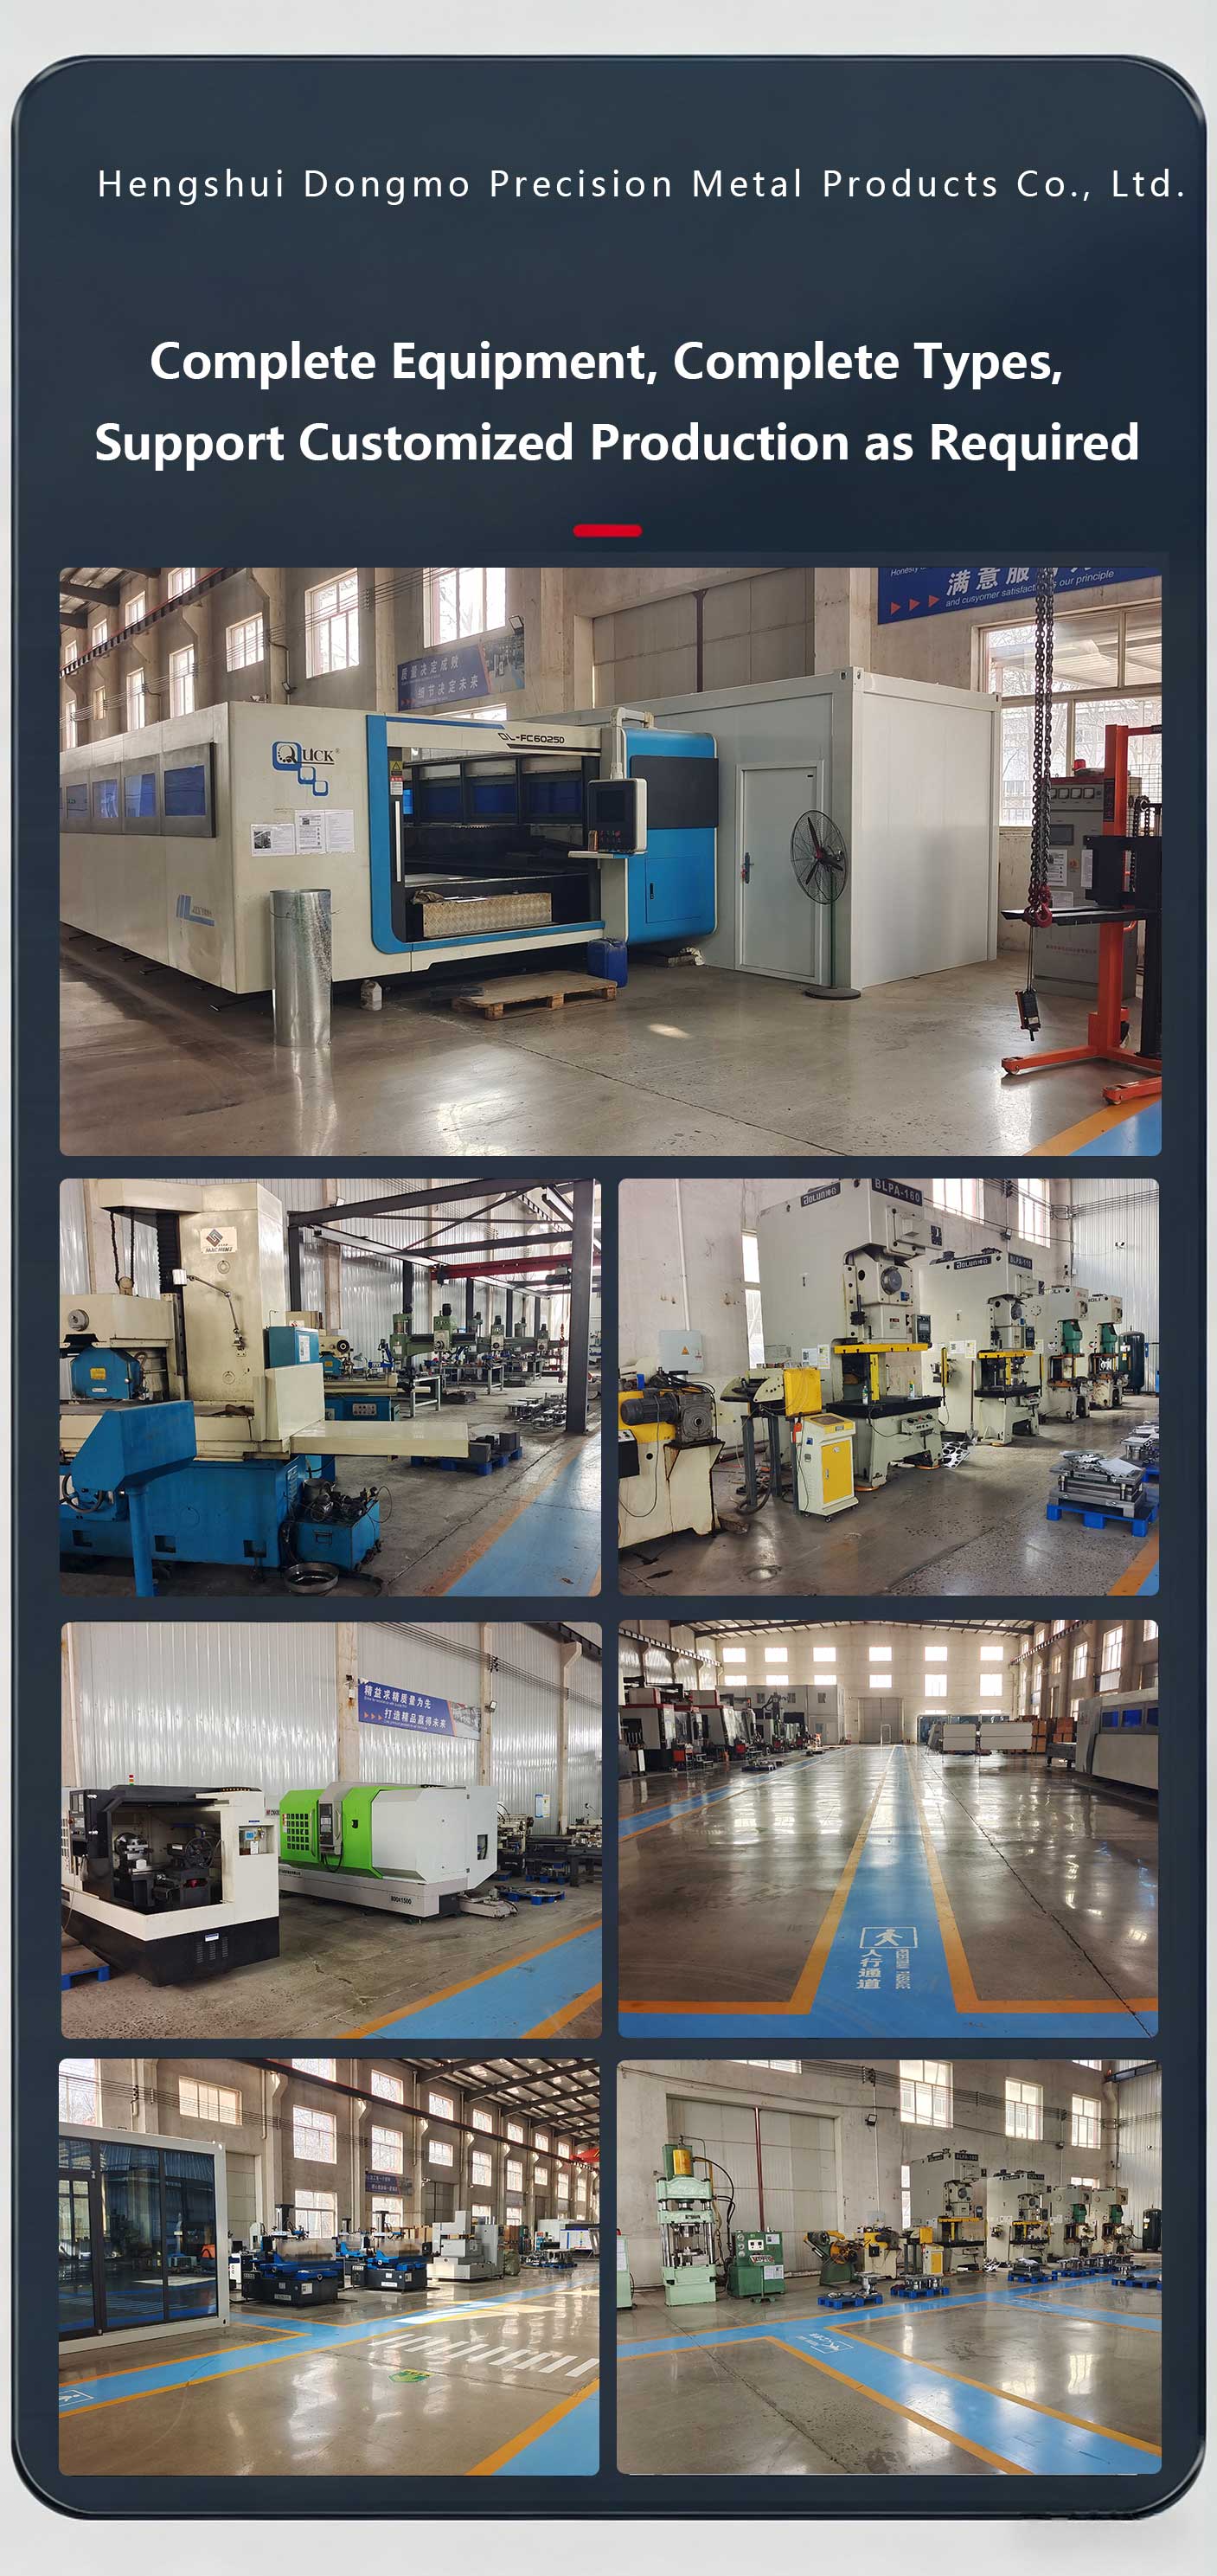
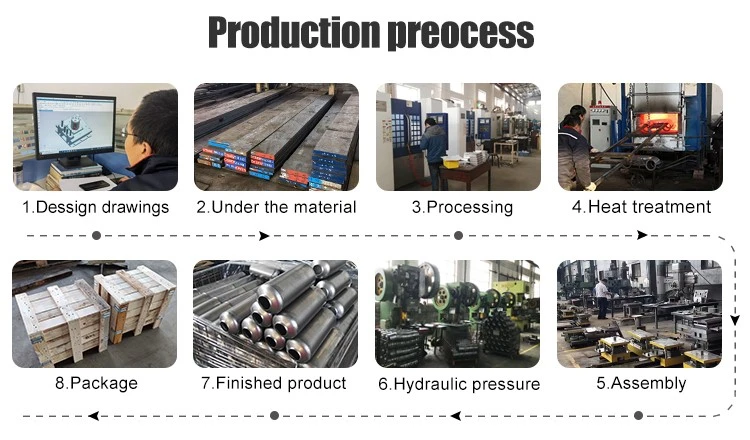
Dynamic 1000-Stroke Run-In Test: We run the completed flanging die on our hydraulic trial presses to verify consistent part-to-part height and check for any material scuffing or wrinkle formation.
CMM Flange Height & Wall Profile Scan: Sample components from our trial run are scanned on coordinate measuring machines (CMM) to map flange verticality, concentricity, and metal thinning percentages directly against your master CAD specifications.
Export-Grade Seaworthy Protective Packaging: The tooling assembly is heavily coated with industrial-grade water-displacing rust preventative, vacuum-wrapped in moisture-barrier foil, and bolted within an ISPM-15 compliant wooden crate. The shipping bundle includes full 3D/2D engineering packages, maintenance manuals, and a dedicated spare-parts package.


Hot Tags: high precision hole flanging die with anti-cracking micro-geometry control, China high precision hole flanging die with anti-cracking micro-geometry control manufacturers, suppliers, factory


