

1. Achieving Six Sigma Consistency in High-Tolerance Stamping
In high-precision manufacturing, a dimensional variation of even three microns can lead to assembly line failures, defective components, and expensive product recalls. When running high-speed presses, thermal expansion, micro-vibrations, and material thickness variations constantly threaten your part tolerances.
Our engineered Precision Stamping Die solutions are constructed from the ground up to guarantee Six Sigma consistency. By enforcing sub-micron manufacturing tolerances on all active inserts, optimizing the thermal stability of our die plates, and integrating ultra-rigid guiding systems, we deliver heavy-duty production tools that run continuously with zero dimensional drift, giving you the competitive edge in high-precision component supply.
2. Dimensional Tolerance & Manufacturing Method Matrix
| Engineering Feature | Standard Industrial Tooling | Ultra-Precision Tooling |
| Typical Part Application | Brackets, housing frames, structural parts | Lead frames, micro-terminals, motor laminations |
| Machining Accuracy Limit | +/- 0.01 mm to +/- 0.02 mm | +/- 0.002 mm (Sub-micron capability) |
| Primary Die Block Steel | Cr12MoV, D2, DC53 (HRC 58-60) | ASP-23, ASP-60, Tungsten Carbide (HRC 62-64) |
| Guiding Clearance Fit | H7/g6 standard sliding fits | Zero-clearance ball-bearing cage systems |
| Finished Surface Roughness | Ra 0.4 microns to Ra 0.8 microns | Ra 0.1 microns (Mirror-finish profile grinding) |
| Pitch-to-Pitch Deviation | Within +/- 0.01 mm cumulative | Within +/- 0.002 mm non-cumulative |
| Inspection Equipment | Manual micrometers, standard calipers | Zeiss CMM, Keyence optical profile projectors |
3. Core Engineering Technologies for Micro-Tolerance Control
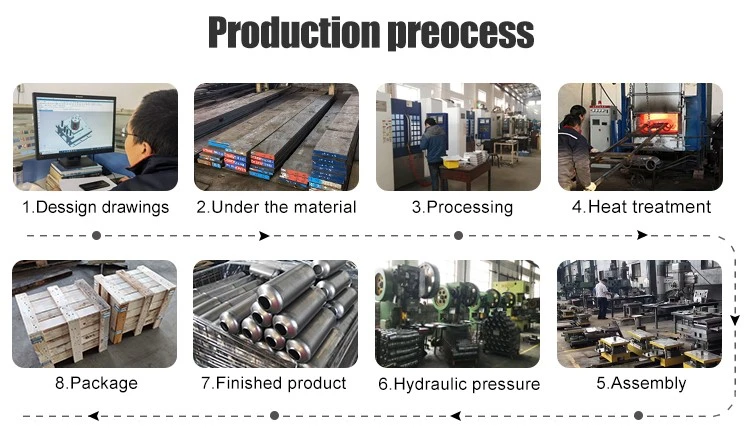
Sub-Micron Hard Machining Process: To eliminate the micro-distortions that occur when hardening steel after machining, we rough-machine our tooling inserts, subject them to vacuum heat treatment, and then execute final precision wire-EDM (Sodick/Mitsubishi) and optical profile grinding in their fully hardened state.
Fully Segmented and Keyed Insert Architecture: Every critical forming and cutting station is modularized, hardened, and locked into position using high-precision keyways and locating ground dowels. This eliminates any lateral movement under heavy impact forces, preserving clearances over millions of cycles.
Dynamic Thermal Expansion Control: For high-speed or long-run stamping where press heat can cause material expansion, our die bases incorporate calculated cooling pockets and specialized guide sleeves to prevent guide-post binding and clearance changes.
Active Vibration Dampening Blocks: We integrate heavy-duty stress-relieved steel plates and dampening pads into our die shoes. This absorbs high-frequency vibrations, preventing micro-chipping of brittle carbide punches and stabilizing the stroke trajectory.
4. Technical FAQ for Quality & Purchase Managers
Q1: How do you guarantee the concentricity of multi-hole punching in a single die?
A: All cutting punches and corresponding die bushings are machined on jig grinders in a single setup where possible, holding concentricity to within 0.002 mm. This ultra-tight alignment ensures uniform wear around the entire cutting perimeter, eliminating burrs.
Q2: What heat treatment standards do you apply to prevent tool cracking?
A: We use state-of-the-art computer-controlled vacuum furnaces for all tool steels. Every batch undergoes double or triple tempering cycles to achieve the optimal balance of wear-resistant hardness (typically HRC 60-62) and fracture-resistant impact toughness.
Q3: How do you handle dimensional variations when our raw material thickness fluctuates?
A: We design our spring-loaded stripper plates with proportional pressure gas springs to clamp the incoming stock with high force before the punch hits. Additionally, we build micro-adjustable coining and bending inserts that allow your press operators to make quick adjustments to compensate for coil thickness changes.
5. 100% Metrology Validation & Ready-to-Ship Package
Every precision stamping die must pass our rigorous engineering sign-off before being cleared for global transport:
Zeiss CMM Dimensional Layout: We measure critical dimensions on a coordinate measuring machine (CMM) and provide complete inspection reports mapped directly against your 3D CAD models.
Dynamic Trial Performance Evaluation: We run the die on our trial presses for a minimum of 1000 continuous cycles at target operating speeds, verifying smooth strip progression, strip lift-off, and consistent part ejection.
Burr & Shear Profile Inspection: Trial parts are checked under high-magnification digital microscopes to confirm that the burr height meets your strict quality tolerances.
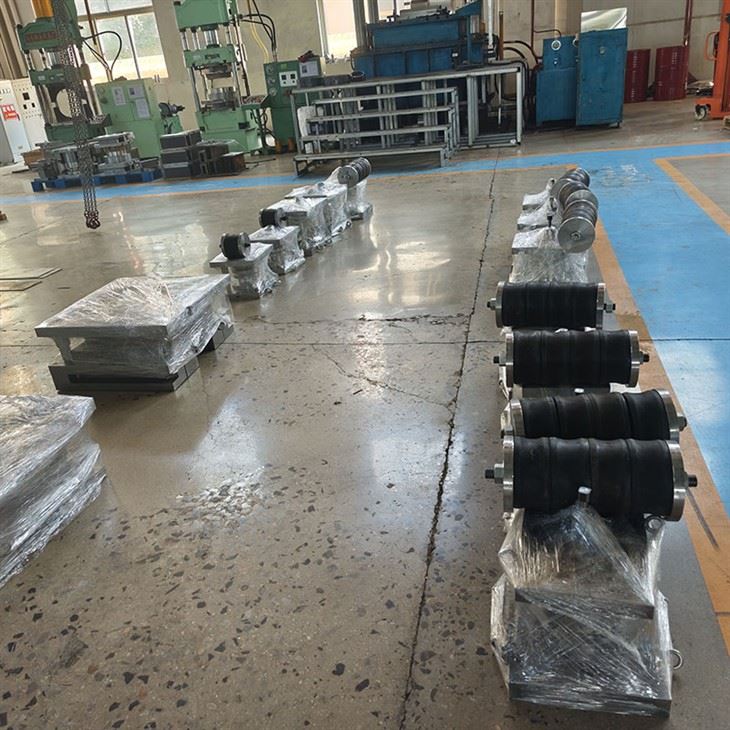
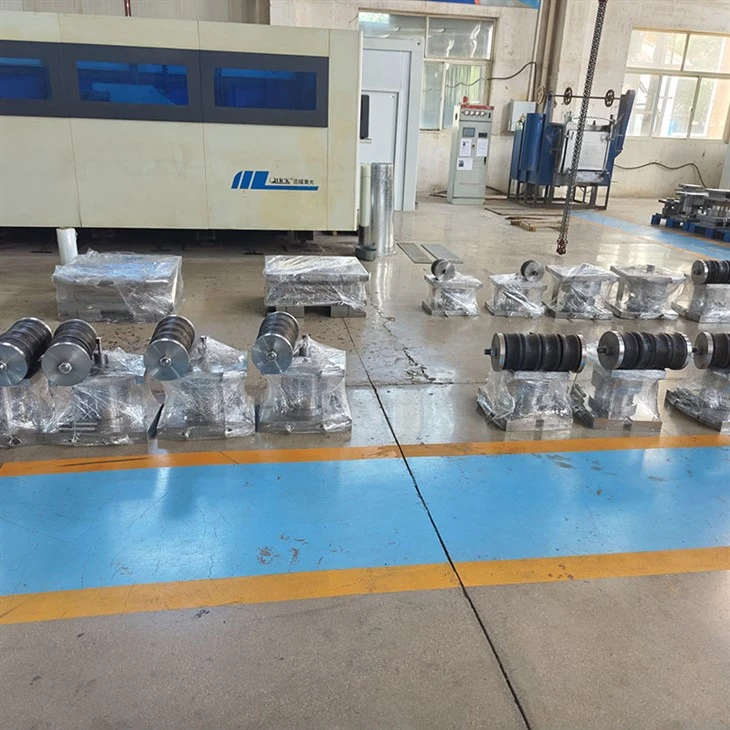
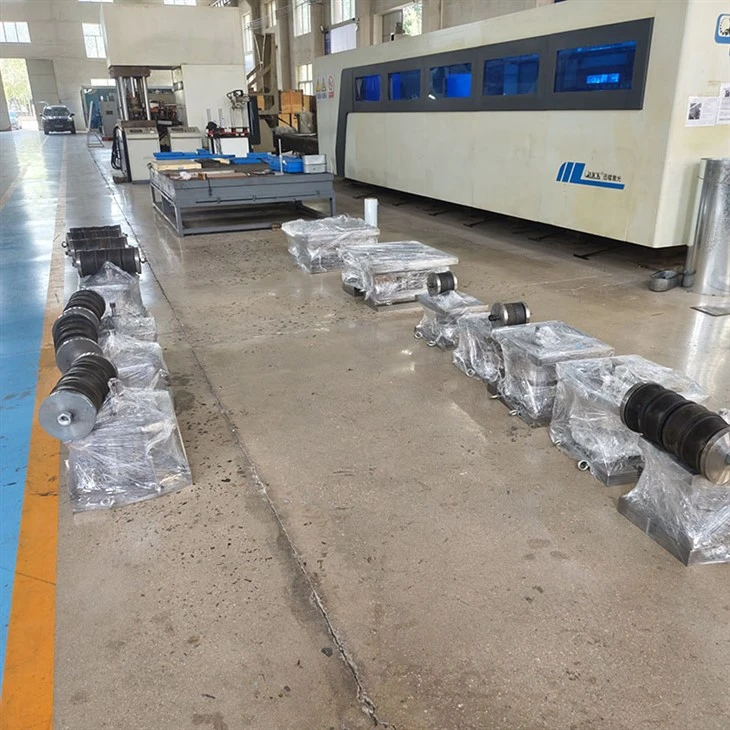
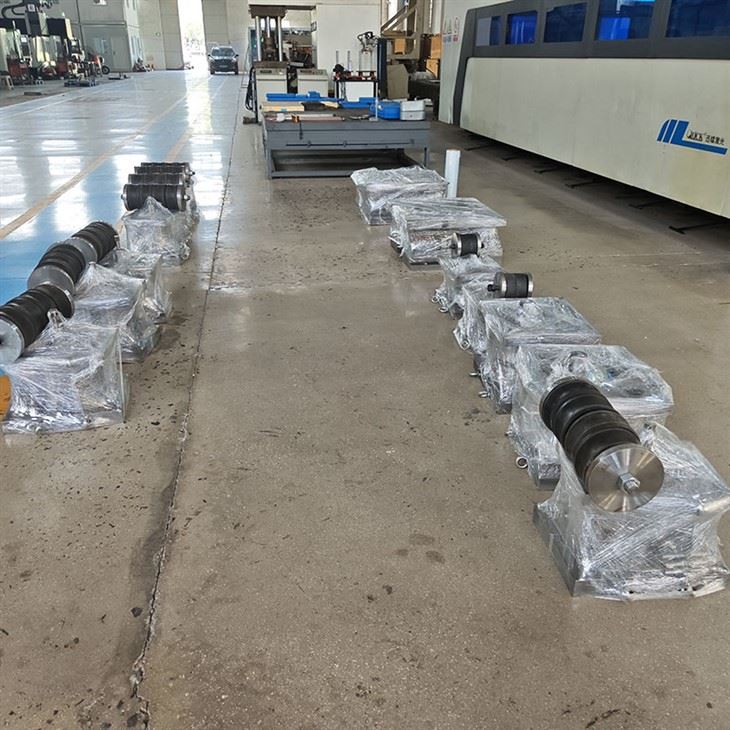
Heavy Export-Grade Packing: The tool is treated with specialized anti-corrosion grease, vacuum-wrapped in moisture-barrier film, and securely locked inside an ISPM-15 compliant wooden crate. Included with the shipment are full 3D assembly models, detailed engineering drawings, maintenance manuals, and a dedicated backup kit of high-wear punches and springs.


Hot Tags: high precision stamping die manufacturer for automotive and electronic parts, China high precision stamping die manufacturer for automotive and electronic parts manufacturers, suppliers, factory


